Magazine London became Mailchimp Utopia.
We designing and delivering bespoke conference staging and scenic construction across the entire venue for Intuit Mailchimp’s annual conference, FWD: London. From a floral entrance tunnel to an iconic mainstage, every part of the day was technically designed, fabricated and installed in-house.
London experience agency, Bearded Kitten, dreamed up the Mailchimp Utopia concept, and it was down to us to bring it to fruition. The brief was to create a completely bespoke conference environment, including conference staging, scenic construction, custom fabrication and branded spaces, all following Intuit Mailchimp’s brand guidelines and iconic colour palette… while still giving us creative freedom!
The build needed to work across the full venue, from the external facade and entrance through to the sales floor, mainstage, Orangery, mezzanine and terrace. All zones needed to be practical, robust and ready for a busy conference, while still feeling like one cohesive world.
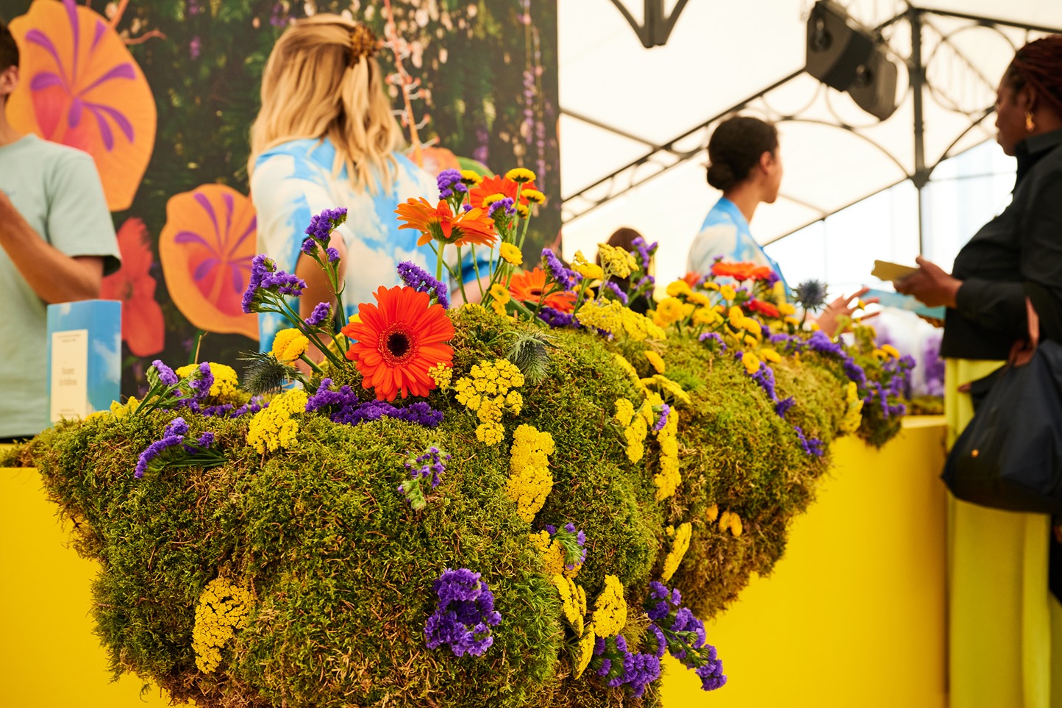
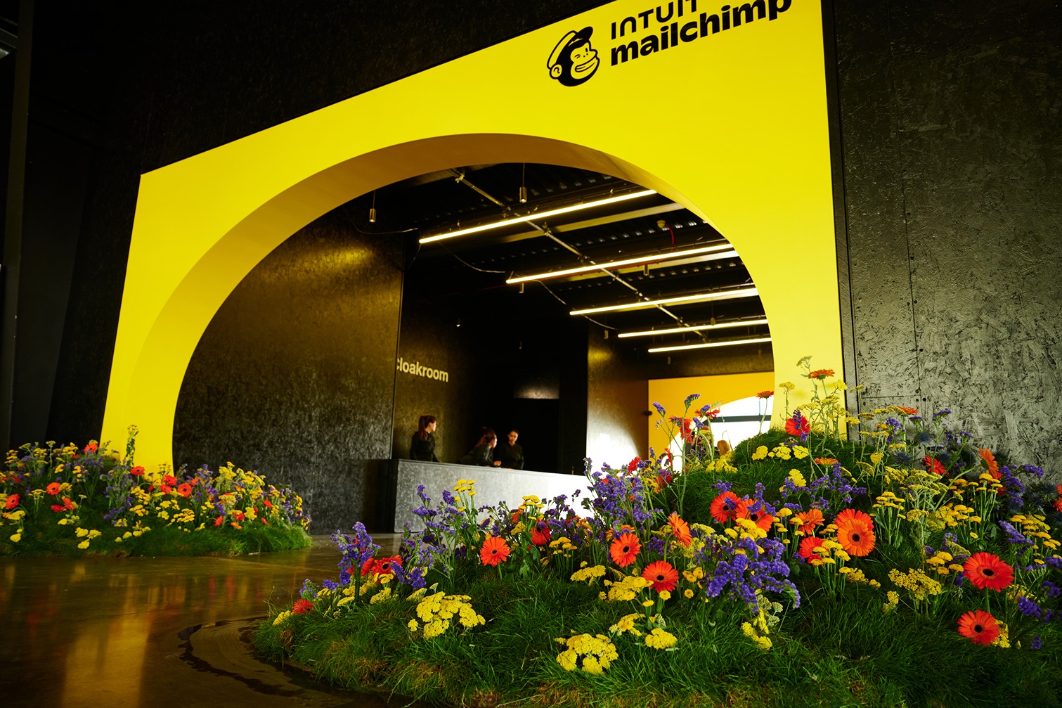
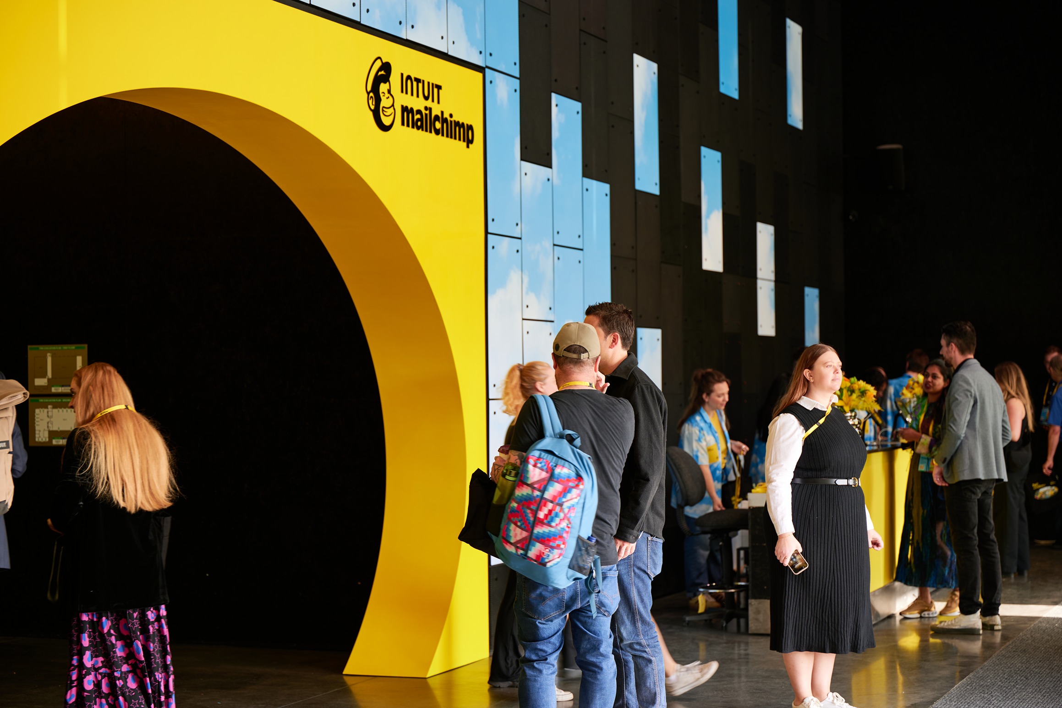
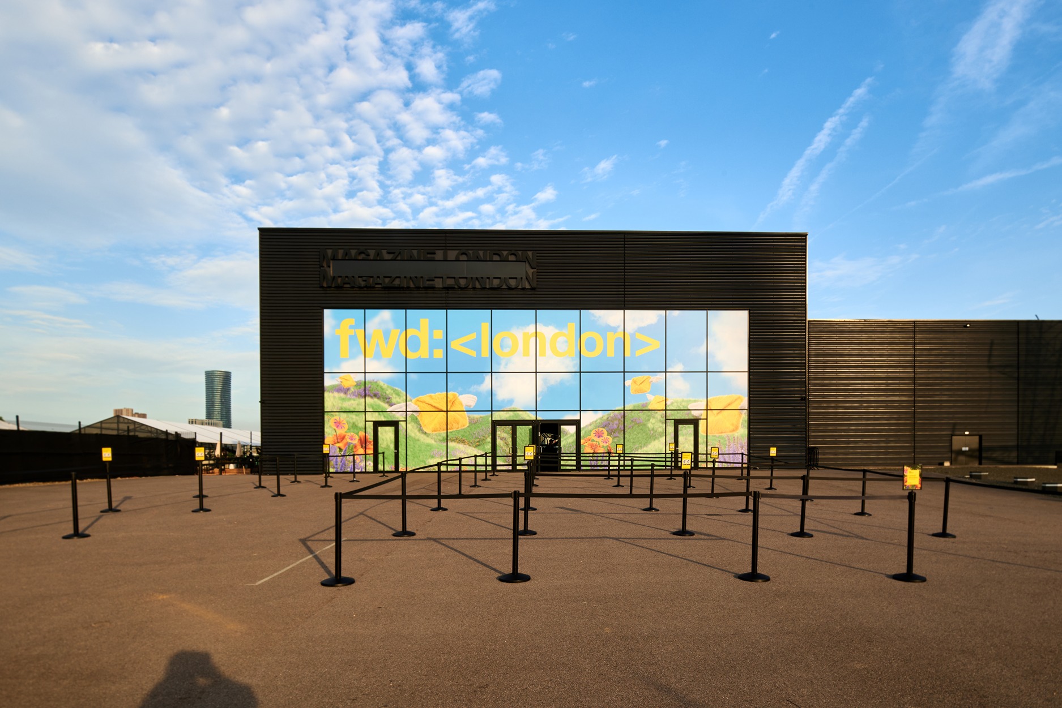
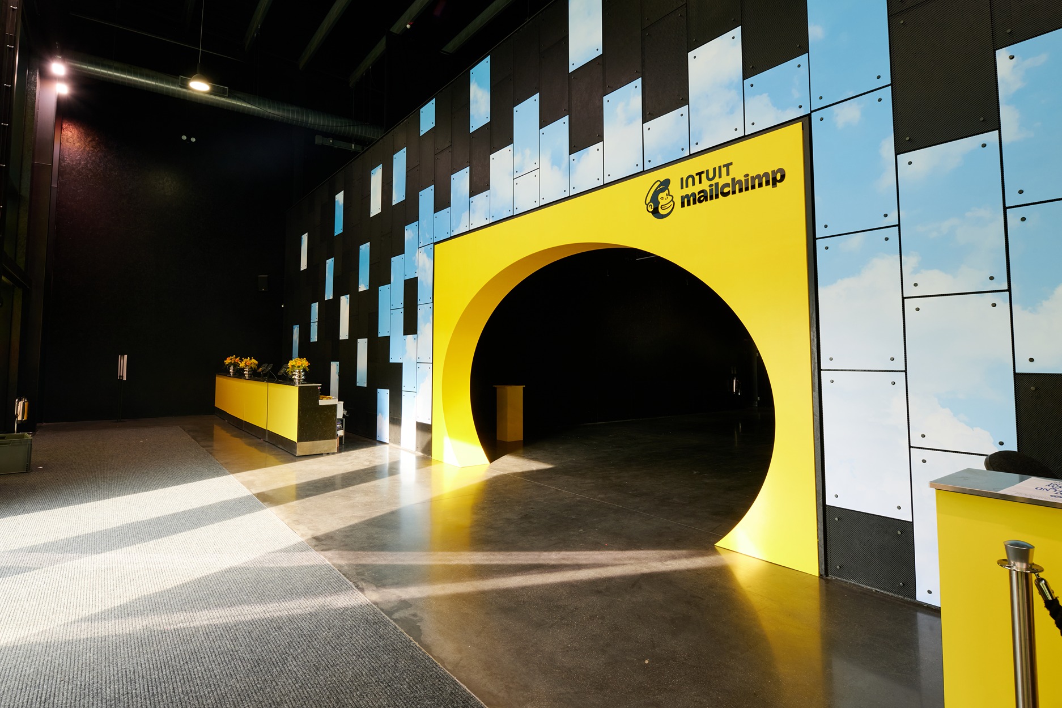
We delivered the full scenic build and conference staging package across Magazine London, with everything custom-designed and bespoke fabricated for the event. The venue facade was fully wrapped in graphic vinyl, leading into custom check-in desks and a magnetic wall lined with sky imagery, followed by a 6m x 4m signature-yellow arched entrance tunnel, complete with real floral mounds.
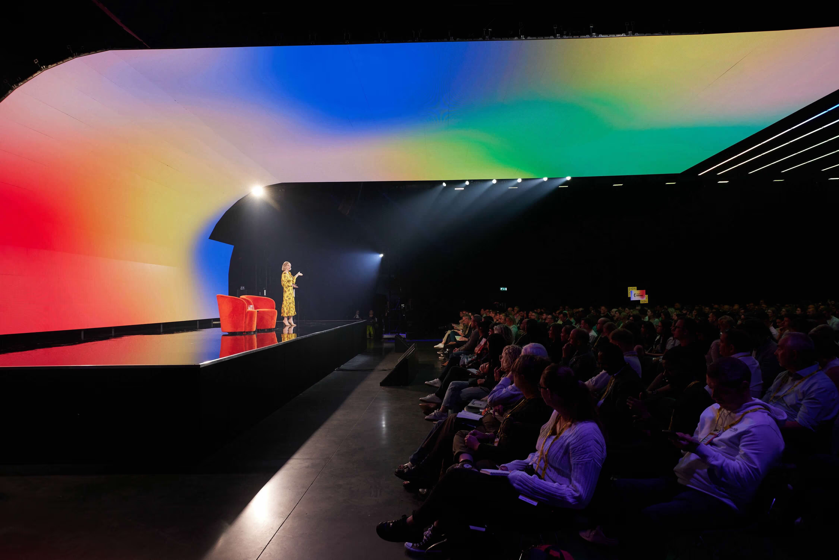
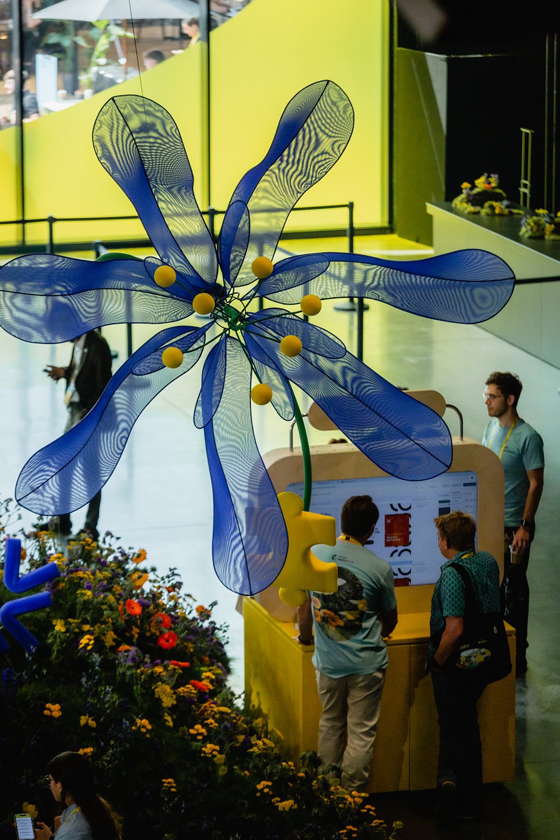
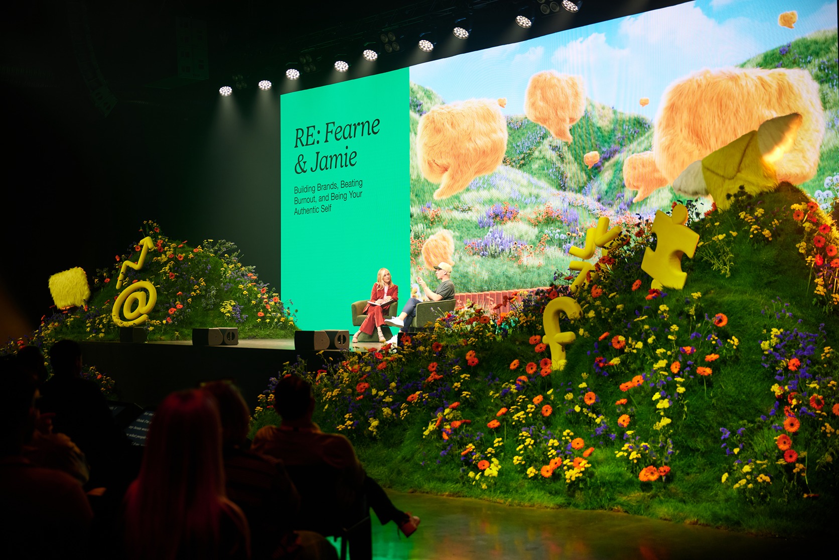
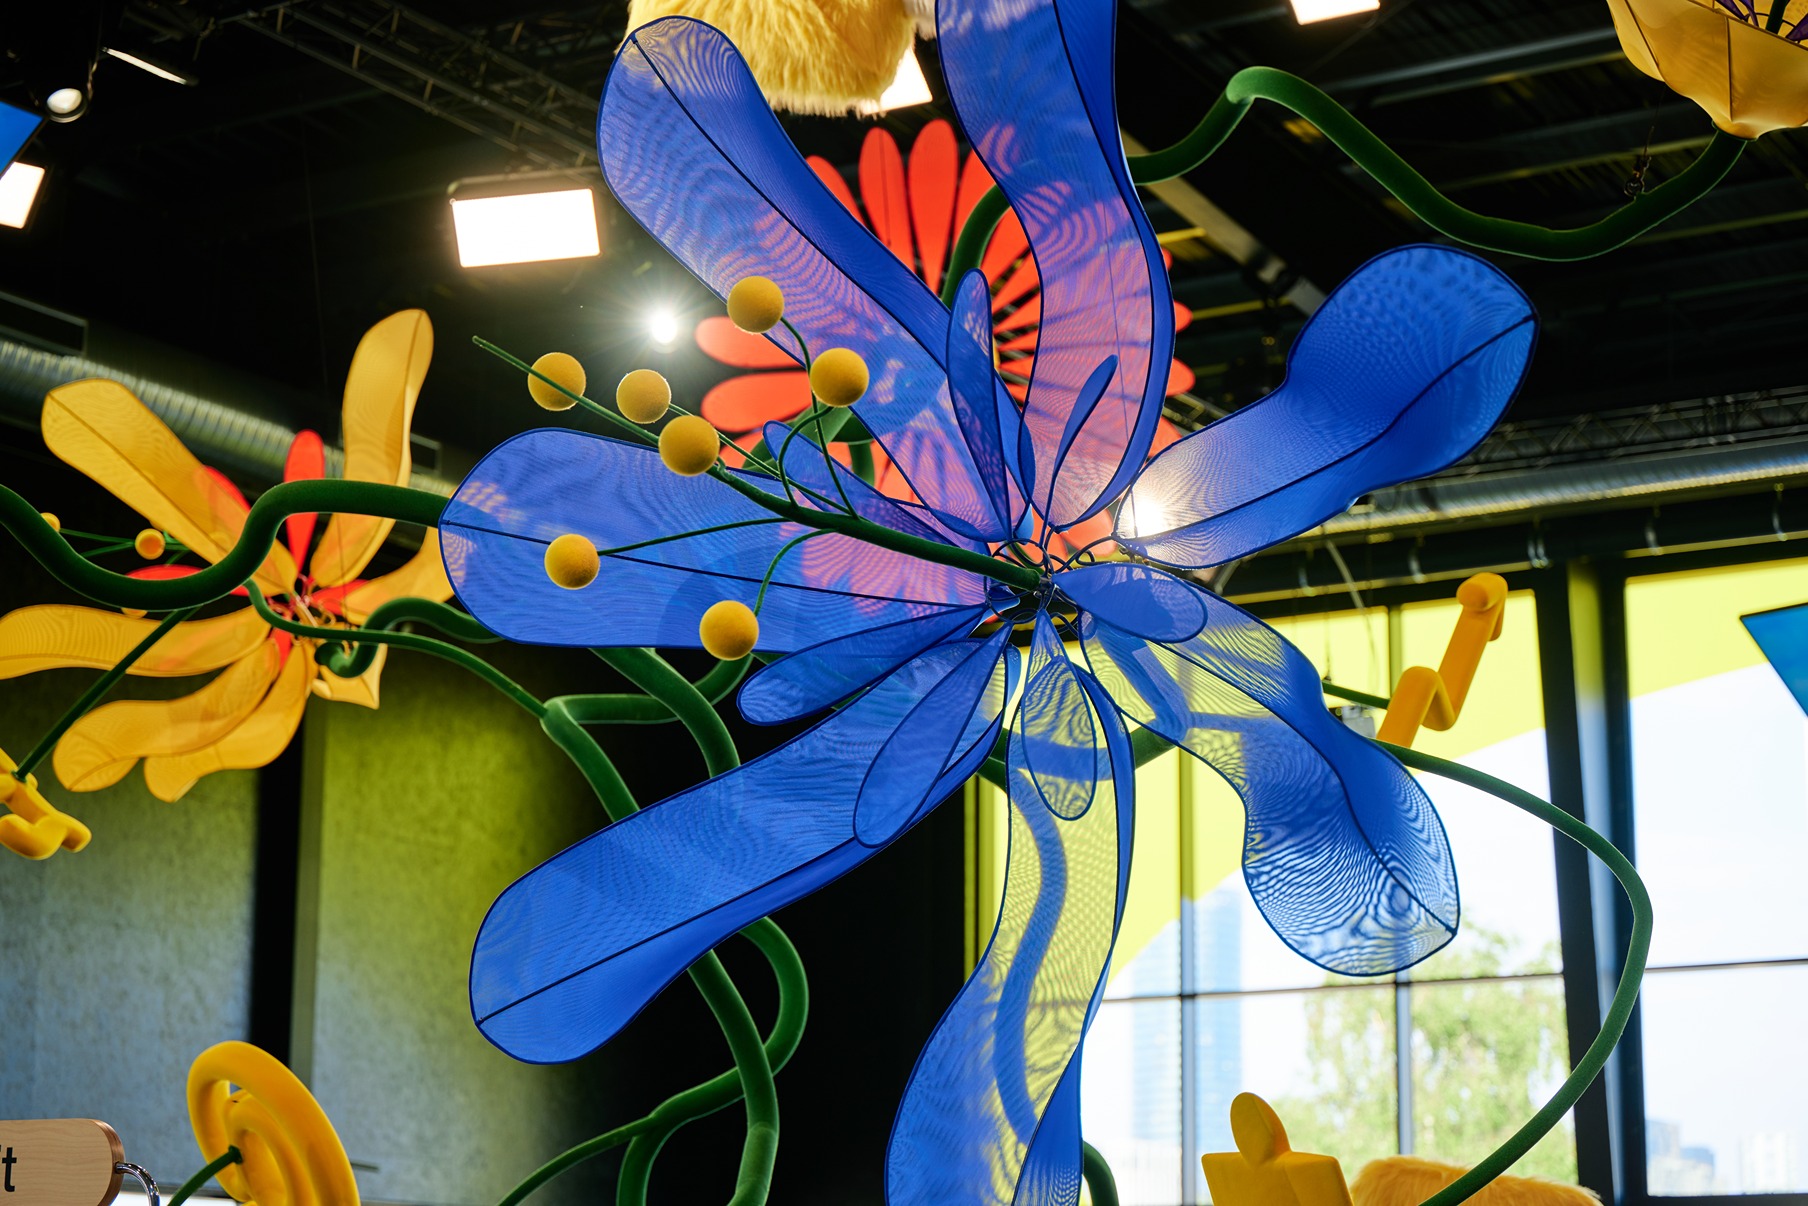
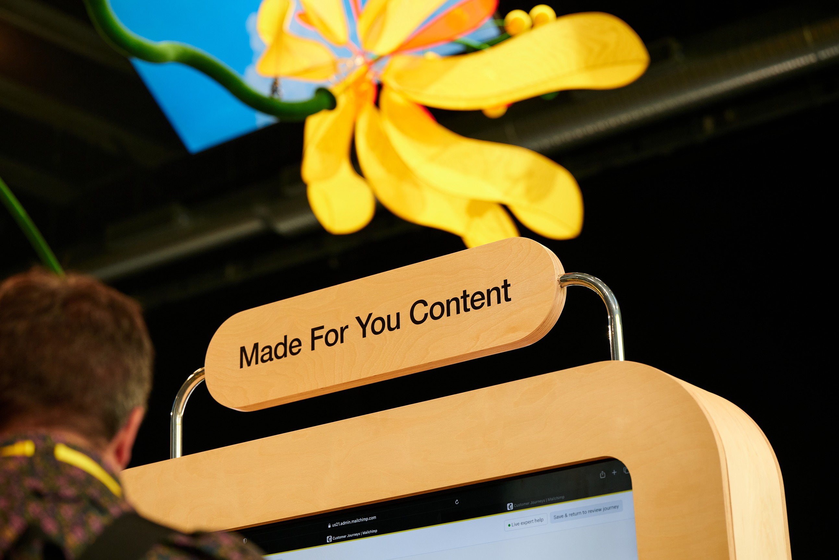
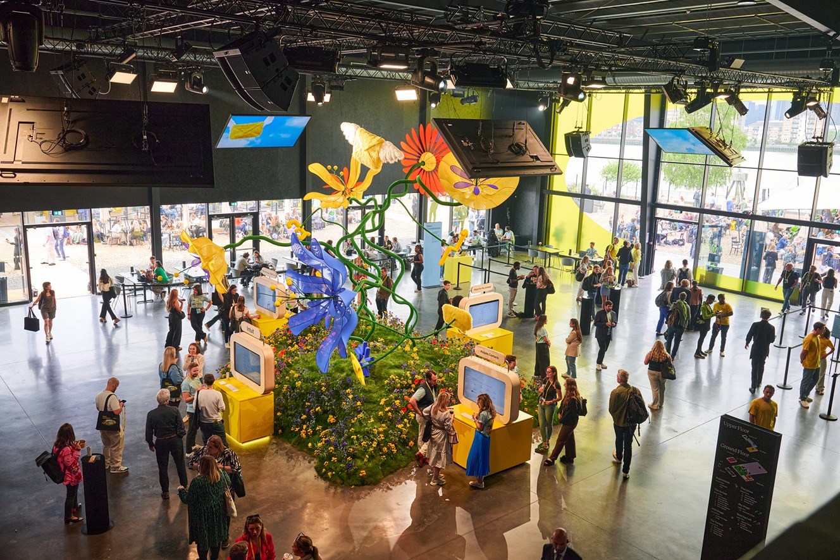
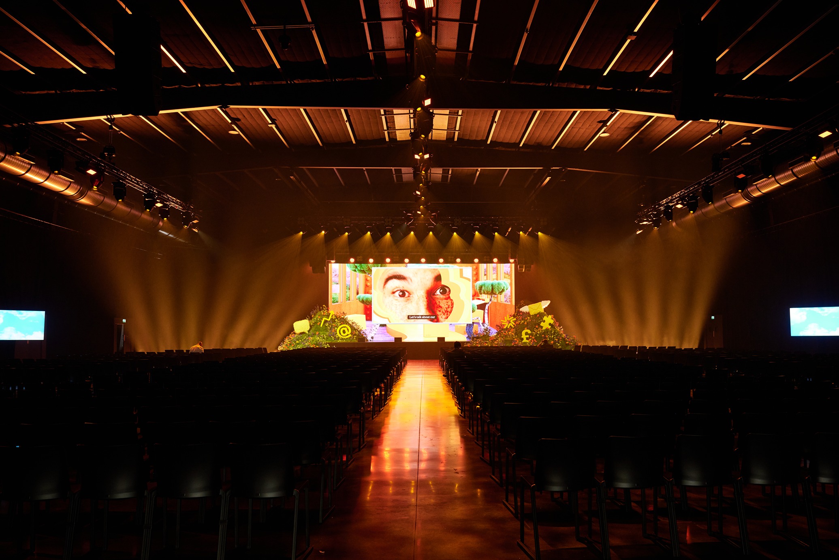
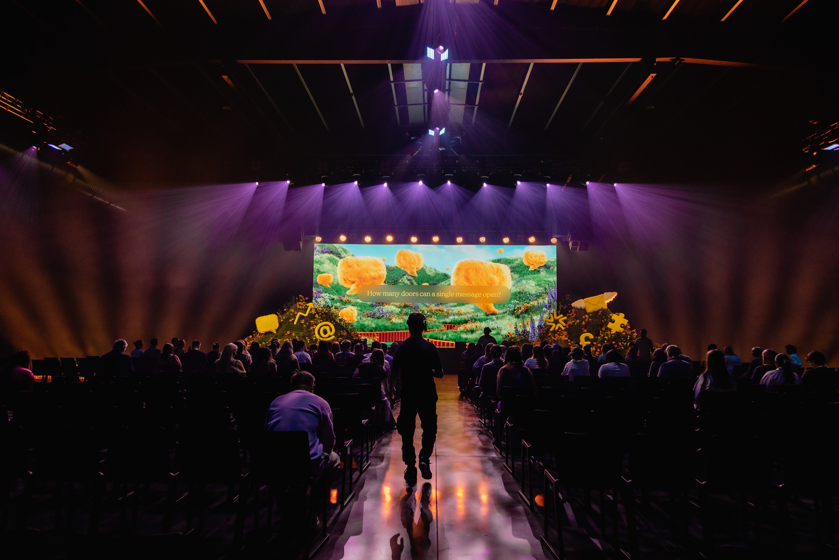
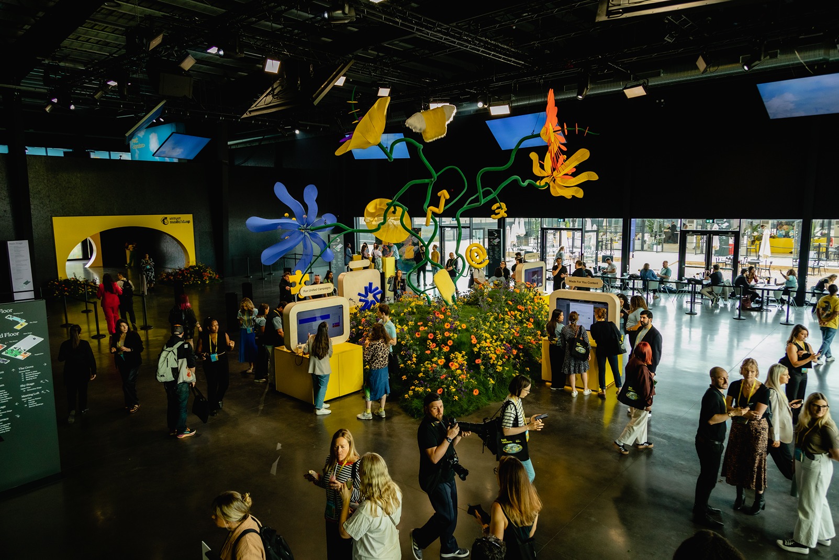
The sales floor featured a 6.3m central floral installation, four double-sided Mailchimp product demo stations and the TechKnow bar for product education and enquiries. For the main conference space, we built a conference stage for up to 775 people, centred around a 12m x 5m LED screen and framed with impressive mounds real moss, florals and greenery.
We also worked closely with a lighting designer to create Circadian Lighting States to emulate the tracking of a perfect days sky in Utopia. We used a different lighting state for each main stage session, covering dawn, daylight, golden hour and sunset.
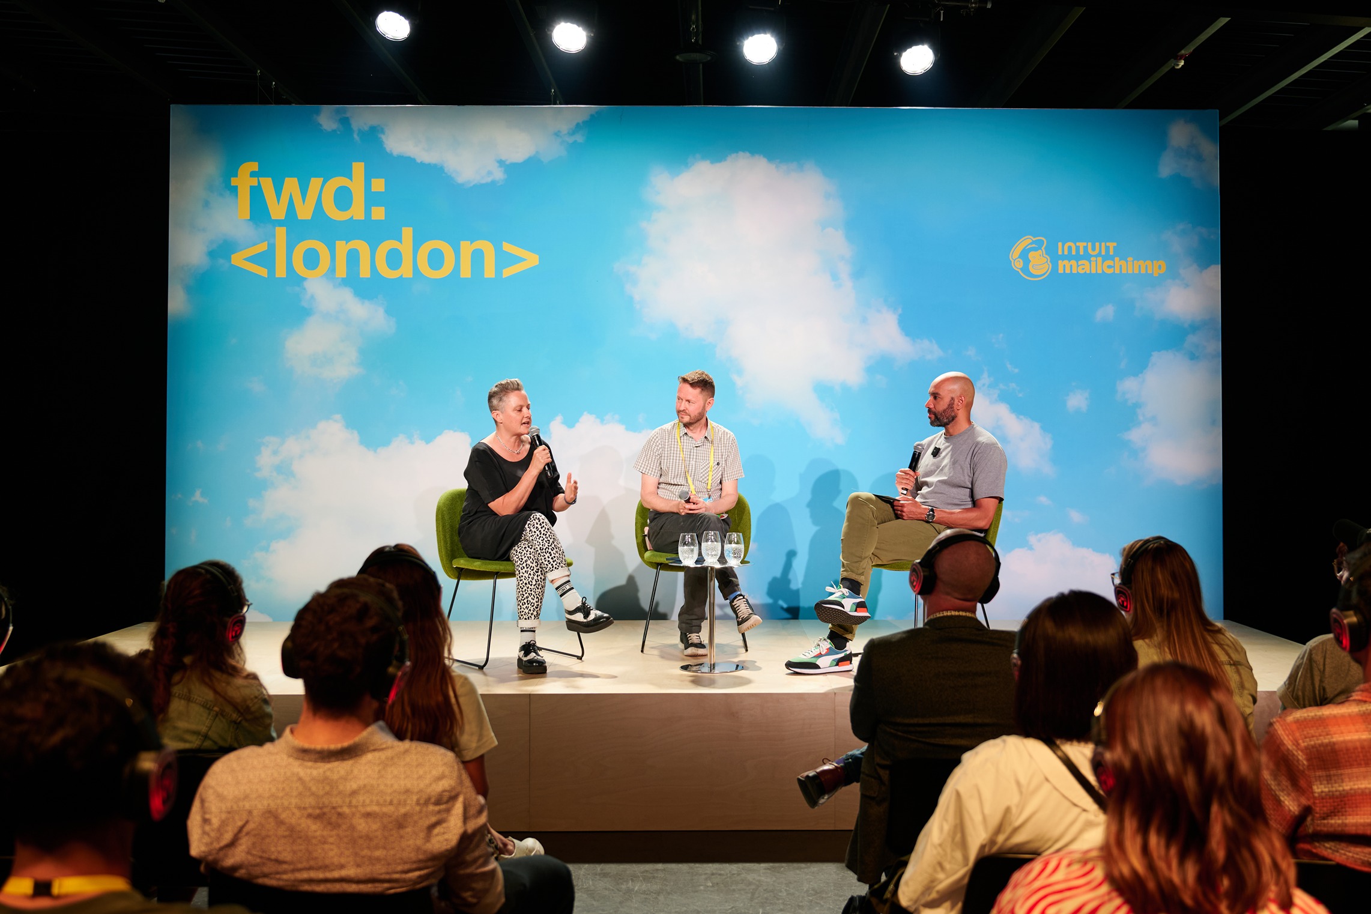
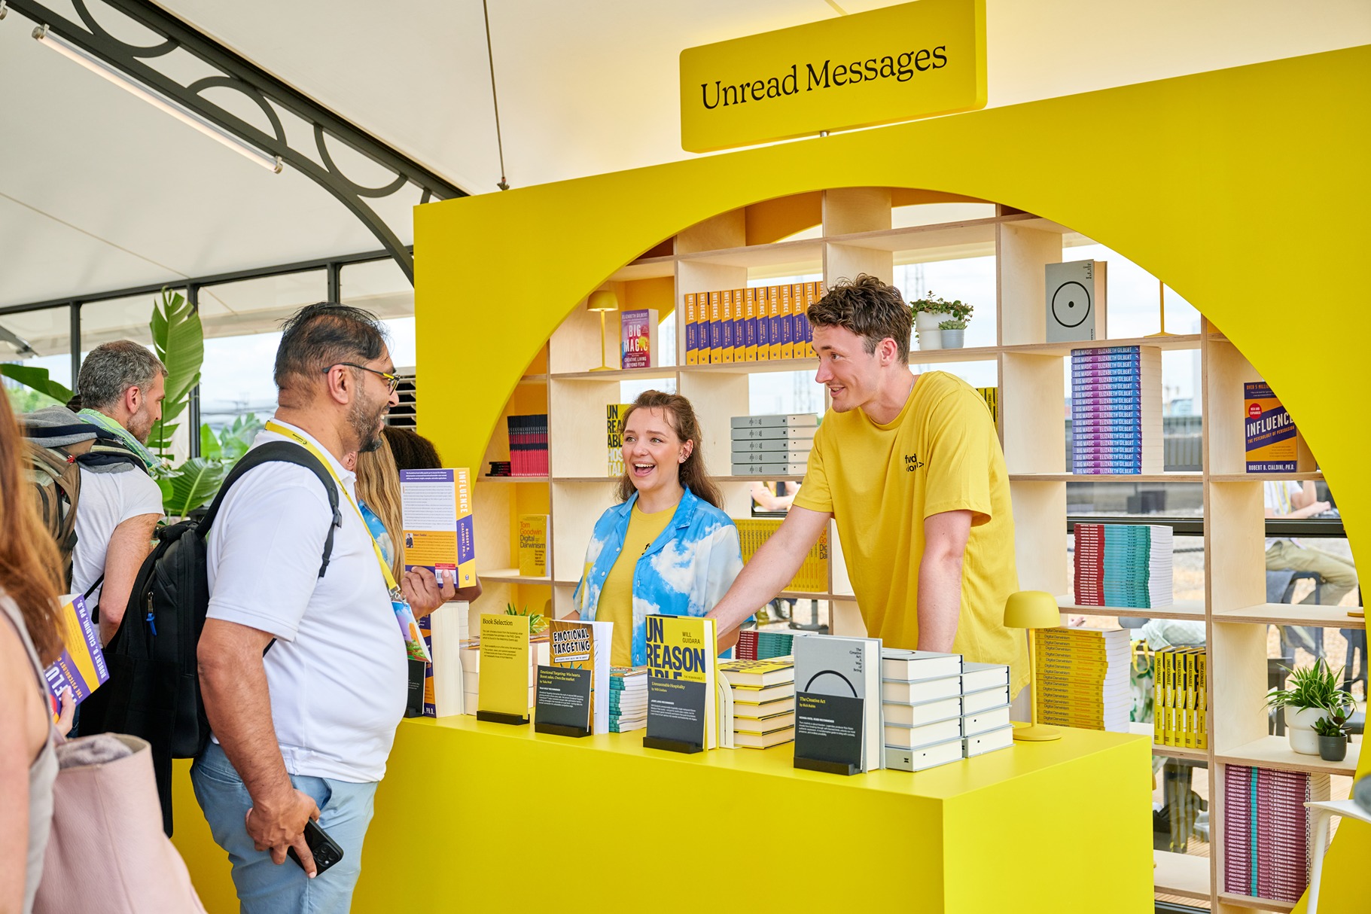
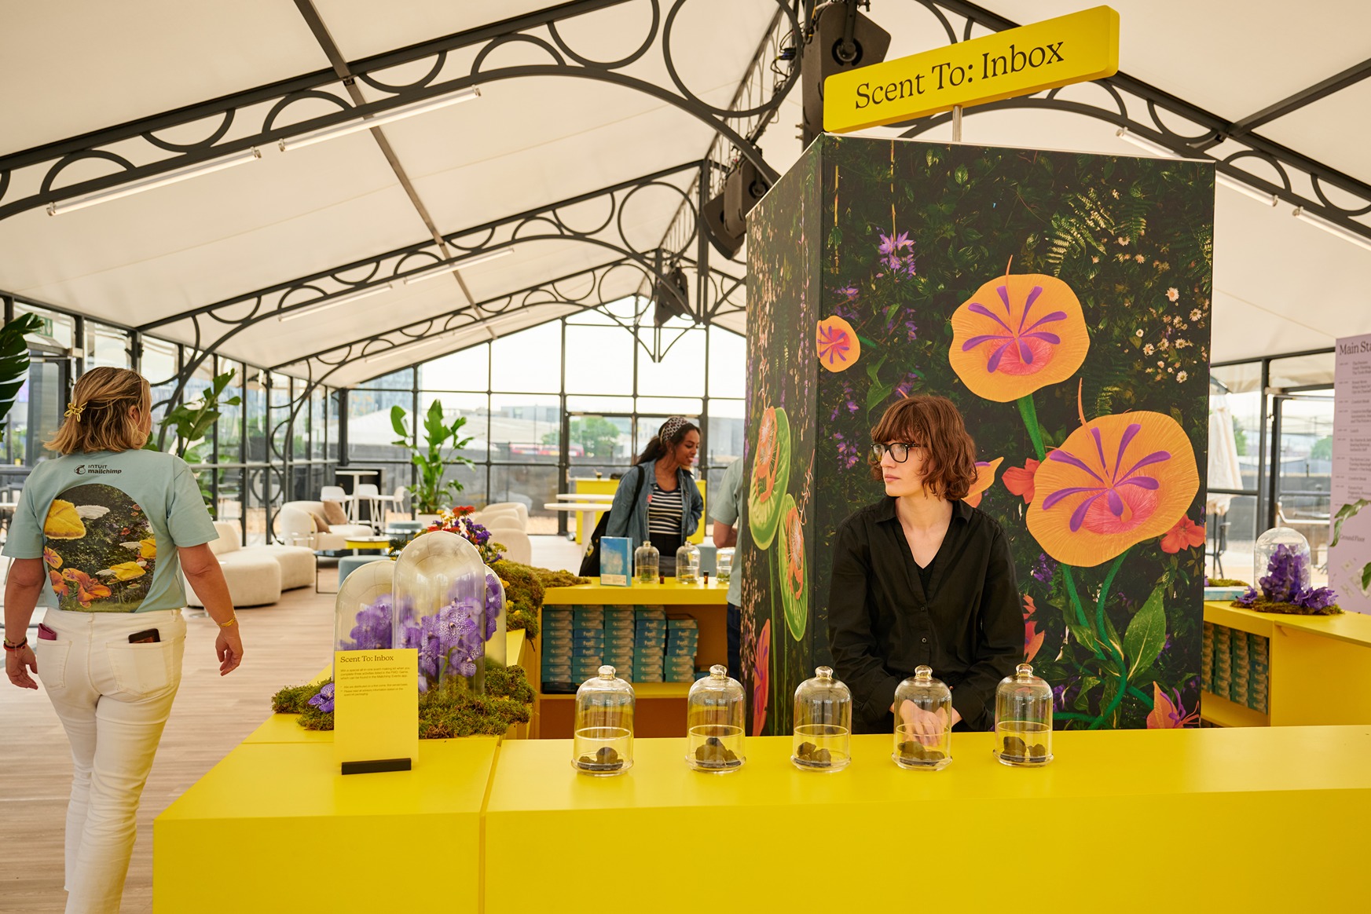
The conference staging continued into the Orangery and mezzanine. Through bespoke carpentry, we created the 2.5m² Scent to Inbox scent bar, the Unread Messages library, a custom DJ booth and small bar, alongside an 80-person satellite stage with a rounded-corner stage wall and cascading scenic mound
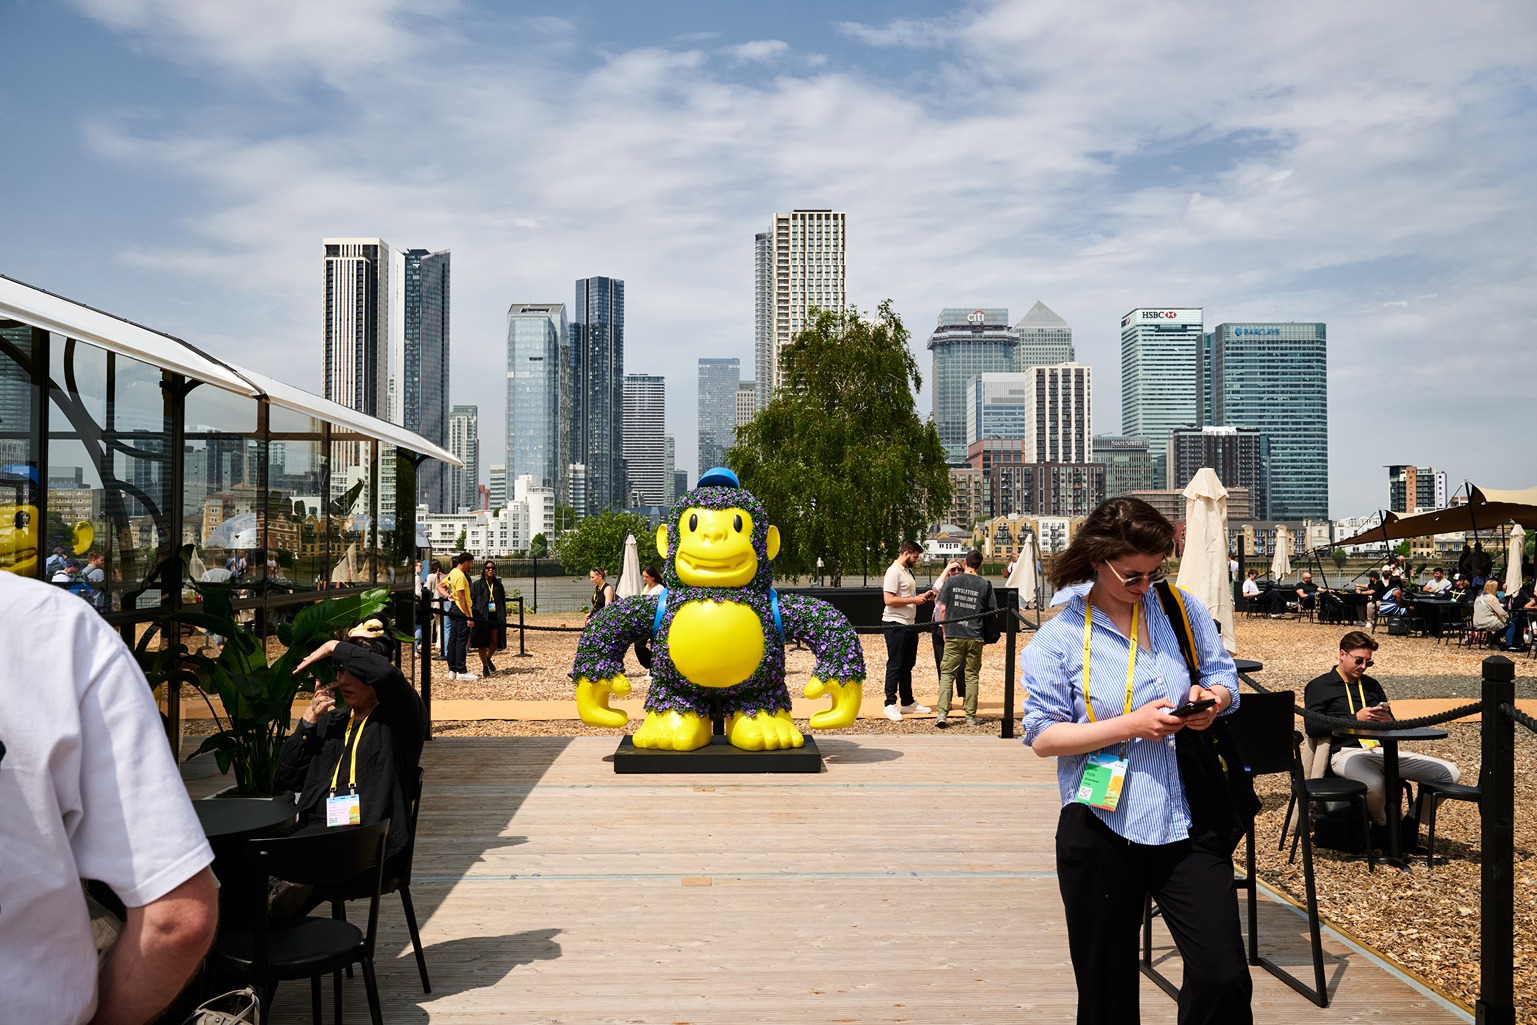
Additional seating, F&B spaces, networking zones and terrace installations were built and installed throughout the venue, tying the entire environment back to the Mailchimp Utopia concept. From technical drawings and scenic fabrication through to conference staging, site installation and de-rig, we took charge from the ground up.
.jpg)

.avif)